
Planning a Finished Basement Bathroom Addition
If you are looking to maximize the usable space in your home, adding a bathroom to a finished basement is one of the most practical and value-boosting investments you can make. Whether you are creating a private guest suite, a dedicated space for teenagers, or simply want to avoid running up and down the stairs during family movie nights, a lower-level washroom dramatically improves your home's functionality. Here in Woodstock and the surrounding communities, many homeowners are choosing to expand downward rather than outward, making the most of their existing footprint.
However, transforming a lower level is more complex than updating a main-floor powder room. From understanding basement bathroom rough in plumbing requirements to navigating municipal regulations, there are several moving parts to consider before breaking ground. Knowing what to expect and partnering with a professional team ensures the process goes smoothly, stays on budget, and results in a beautiful, durable space. Let's walk through the essential steps and considerations for your upcoming lower-level transformation, ensuring your Basement Finishing and Renovations project is a resounding success.
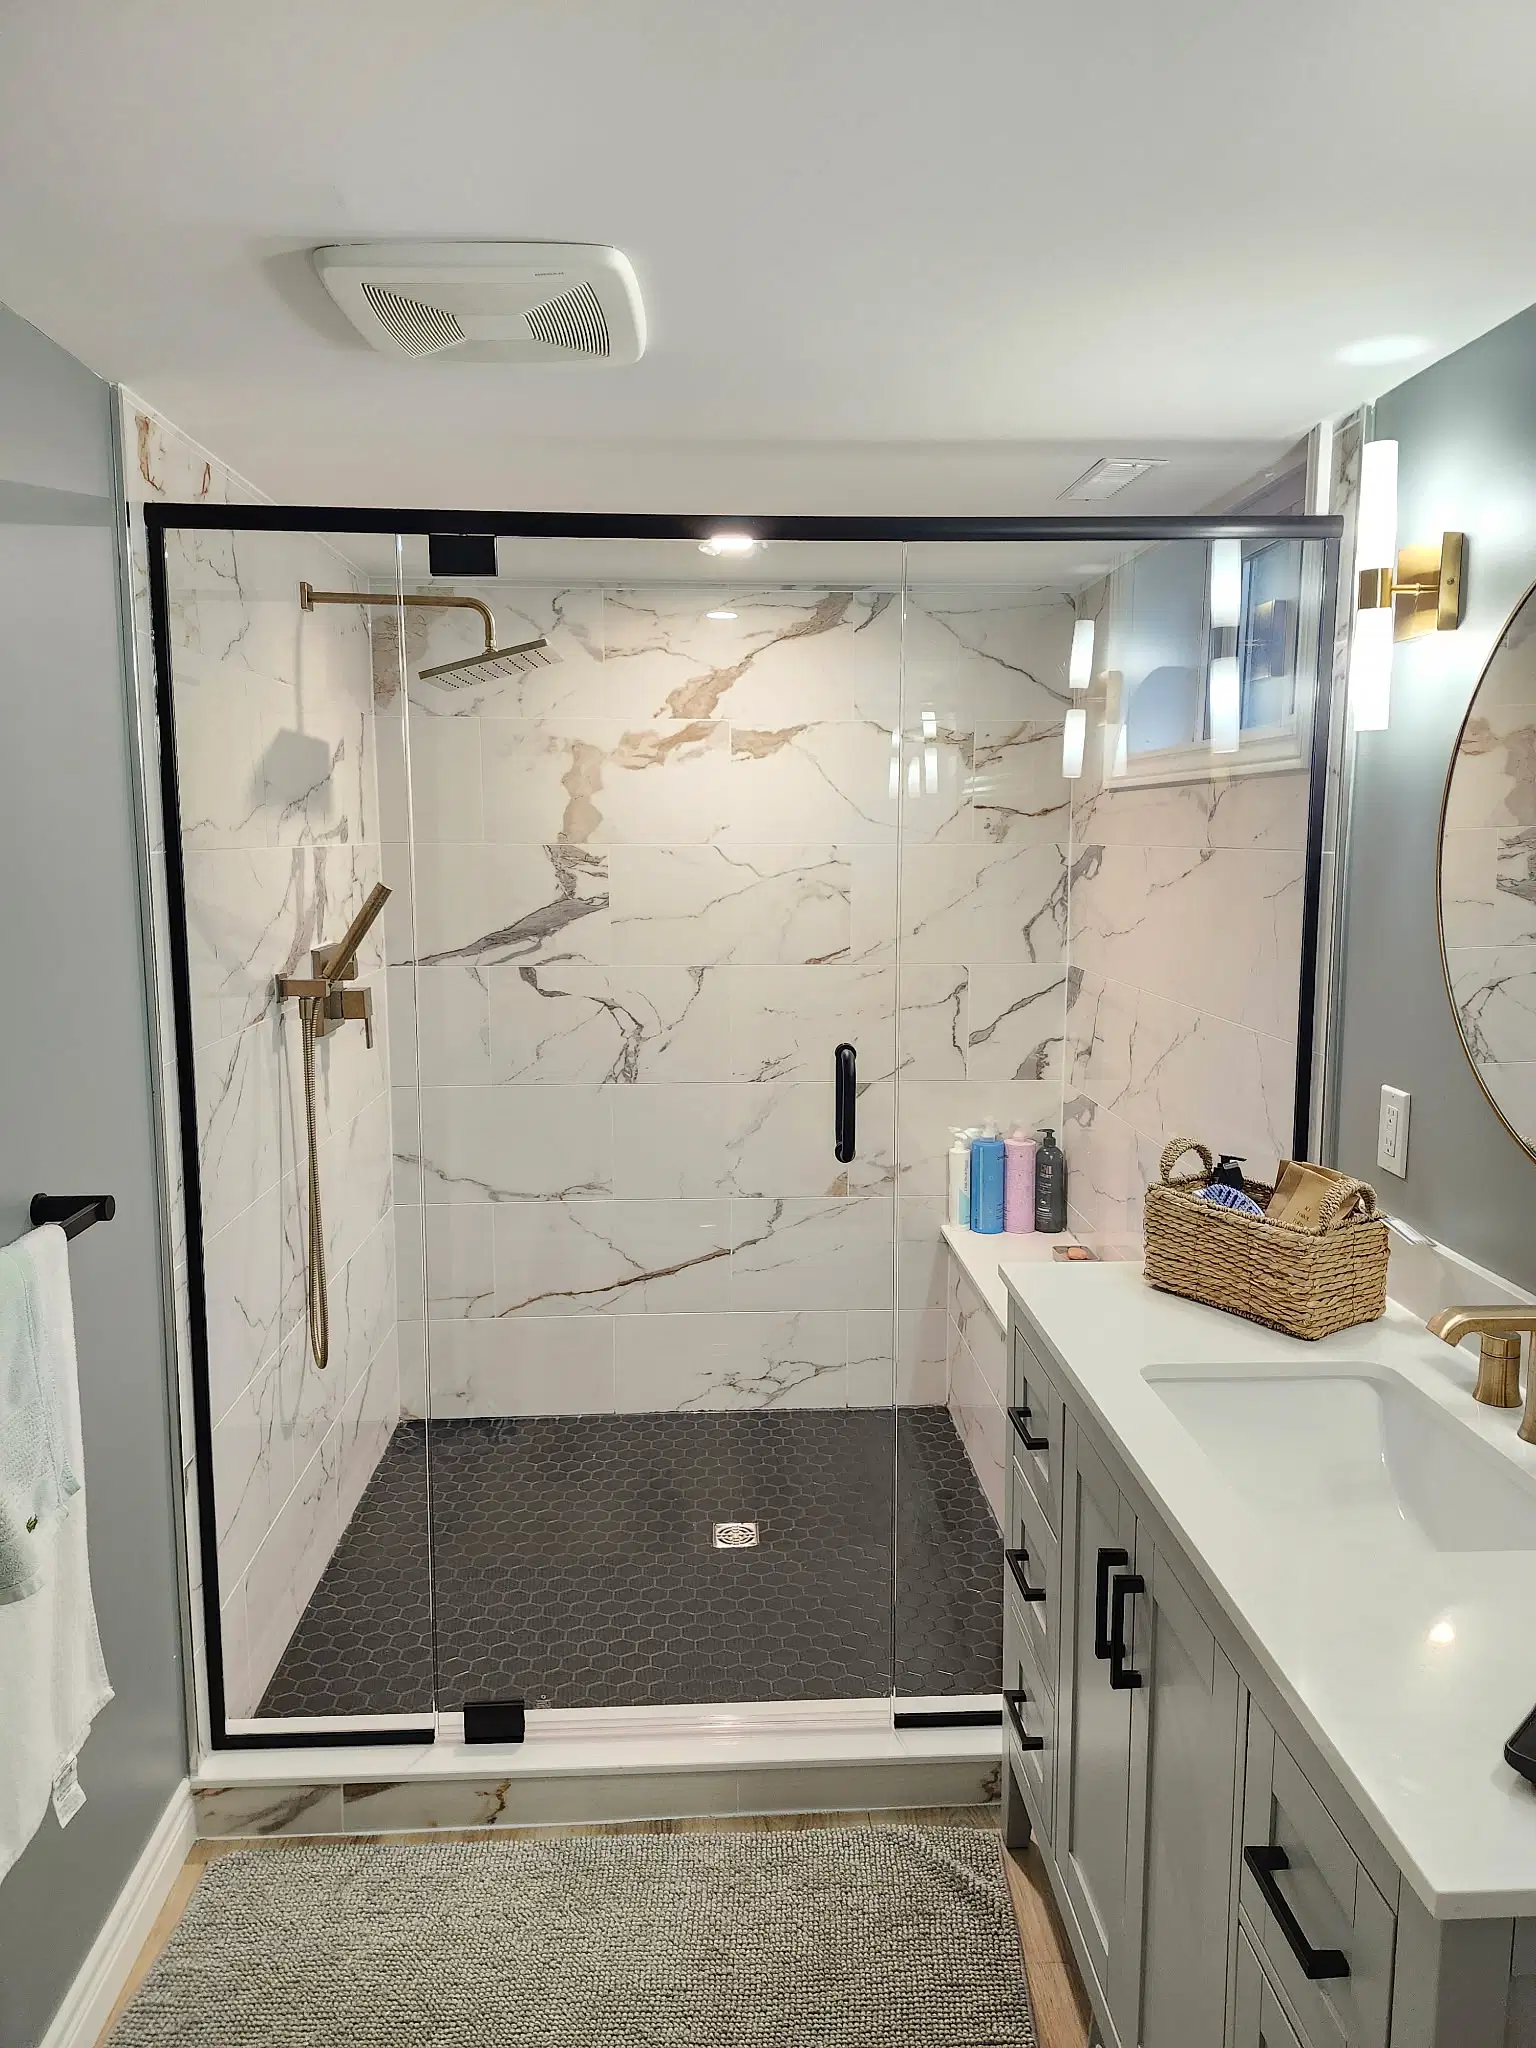
Navigating Plumbing and Permit Requirements
One of the most common questions homeowners ask is about the permits needed for basement bathroom installation. The short answer is yes, you absolutely need a building permit. Altering plumbing, electrical, and structural elements requires oversight to ensure everything complies with the strict standards of the Ontario Building Code. Navigating zoning permits and building codes can be a headache, which is why a reputable general contractor will manage the entire permit process on your behalf. This guarantees your project is safe, legal, and won't cause issues if you ever decide to sell your home.
When it comes to the technical side, basement bathroom rough in plumbing requirements present unique challenges. Unlike an upper floor where pipes can easily run between joists, lower-level plumbing often involves the concrete foundation. If your home wasn't originally built with a rough-in, the process requires cutting and trenching the concrete floor to lay new drainage lines that tie into your main sewer stack. Additionally, your contractor will need to evaluate the need for a backwater valve or a sewage ejector pump, depending on the depth of your municipal sewer lines. By relying on experienced, licensed professionals, these complex below-grade plumbing requirements are handled safely and efficiently, preventing future moisture or drainage issues.

The Importance of Professional Management and Trade Expertise
When researching how to hire a general contractor, many homeowners find themselves frustrated by a market saturated with unlicensed or under-the-table operators. While these options might seem cost-effective initially, they often result in poor quality work, abandoned projects, and significant liability risks. It is crucial to verify that any team entering your home has active liability insurance and WSIB coverage.
At Rex Renovations, we contract all electrical and plumbing tasks out to trusted, long-standing local sub-trades who are fully licensed and insured. This means you never have to worry about the safety or legality of the vital systems hidden behind your walls.
We also recognize that having construction happen inside your house can be highly disruptive, particularly for the growing number of people working from home. To minimize this pain point, we implement strict dust containment barriers and masking around the workspace. We conduct daily site sweep-downs and neatly organize tools at the end of every shift. We proactively coordinate our schedule around your important work calls to manage noise, and we keep you informed with daily text message updates and weekly in-person walkthroughs. Clear, consistent communication is the cornerstone of a stress-free project.

Budgeting, Materials, and Sustainable Upgrades
Understanding general contractor cost and payment structures is a major priority for consumers planning a renovation. Cash flow and fluctuating material costs are common industry challenges, making transparent pricing essential. We provide detailed, transparent contracts before any work begins, eliminating surprises. Our standard payment schedule starts with a 30% upfront deposit to secure your timeline, coordinate our expert subcontractors, and order materials in advance to combat supply chain delays. Progress payments are tied to specific project milestones, with the final balance due only upon project completion.
As you plan the finishes for your new space, keeping current industry trends in mind can offer long-term benefits. Stricter national energy-efficiency targets and rising utility costs are driving a strong demand for sustainable building practices. Incorporating low-flow toilets, water-saving showerheads, and LED lighting into your Bathroom Renovations not only lessens your environmental footprint but can also help reduce your monthly hydro bill. We work closely with our clients during the material selection process to balance beautiful design with durability, budget constraints, and energy efficiency.
Bringing Your Lower Level to Life
Expanding your living space with a new bathroom requires careful planning, skilled trades, and professional project management. From handling complex plumbing and securing permits to maintaining a clean, respectful job site, choosing the right partner makes all the difference. We stand behind our workmanship with a standard 2-year warranty on materials and installations, giving you complete peace of mind long after the tools are packed away.
If you are ready to unlock your home's hidden potential, we are here to help. Rex Renovations is proud to provide top-tier Home Renovations throughout Oxford County and the surrounding areas. Reach out today through our Contact Us page to schedule your initial consultation, and let's start planning a space that perfectly suits your family's needs.